
 435m2
435m2
 1.565m2
 4
4
 6
6
 Yes
Yes
 Bedrooms: 4 Bathrooms: 6 Built: 435m2 Plot: 1.565m2 Pool: Yes Distance to beach: 0 Km. Distance to airport: 0 Km. Distance to amenities: 0 Km. Distance to Golf: 0 Km. Garden Barbecue Alarm Elevator home_automation outdoor_shower plot_enclosure_walls motorized_vehicle_gate pedestrian_access_gate landscaped_masonry_walls landscaping_walls main_home_access pool_outdoor_access cctv underfloor_heating heating_aerothermal sea_views solar_panels ev_charger_preinstallation southwest_orientation optional_living_room optional_bedroom optional_bathroom outdoor_kitchen
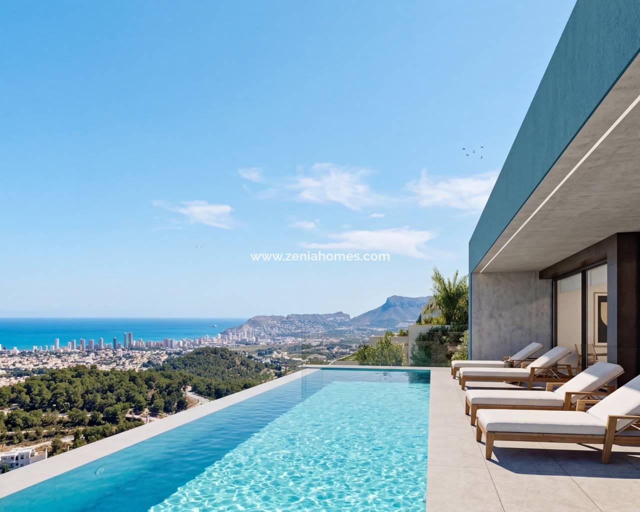
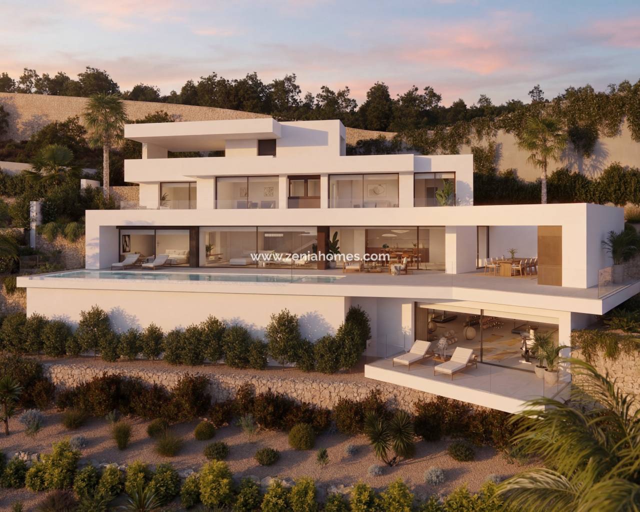
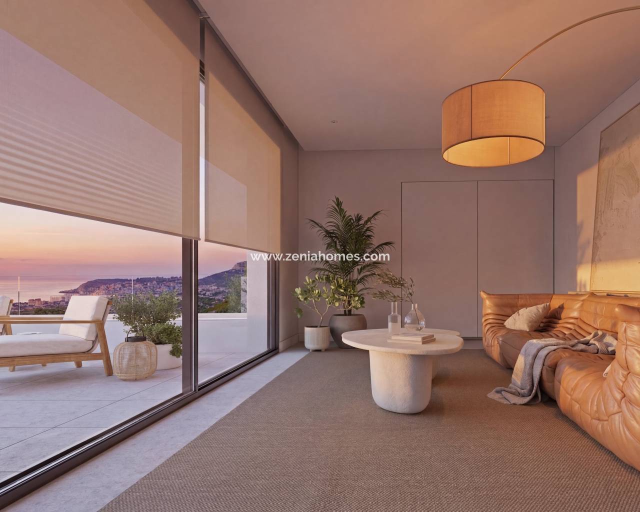
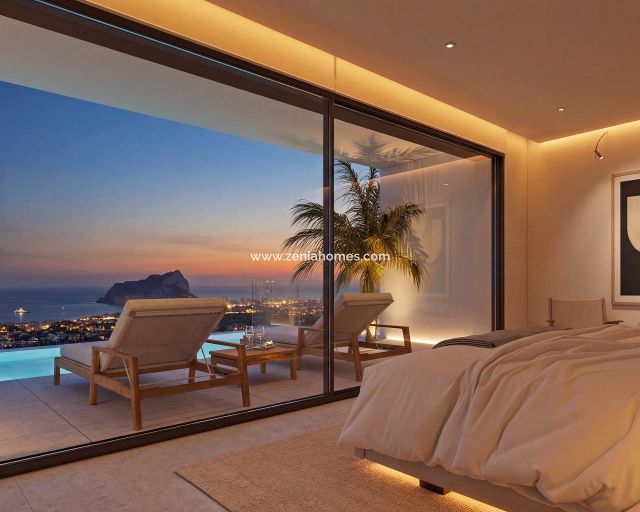
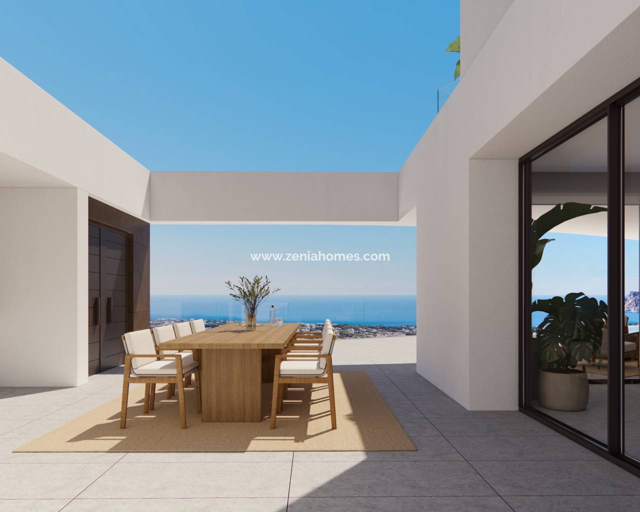
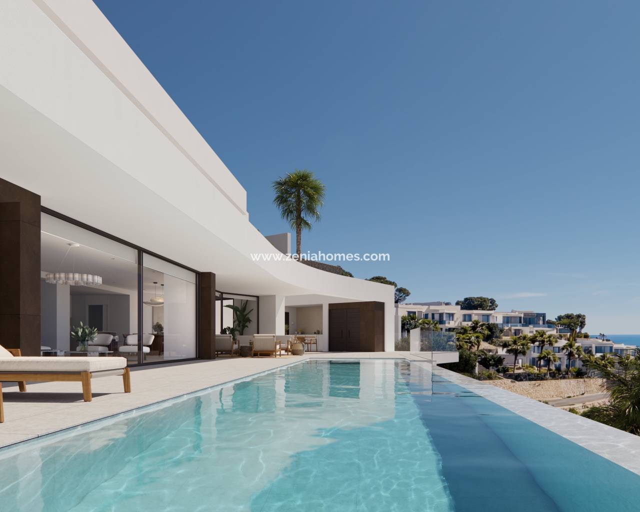
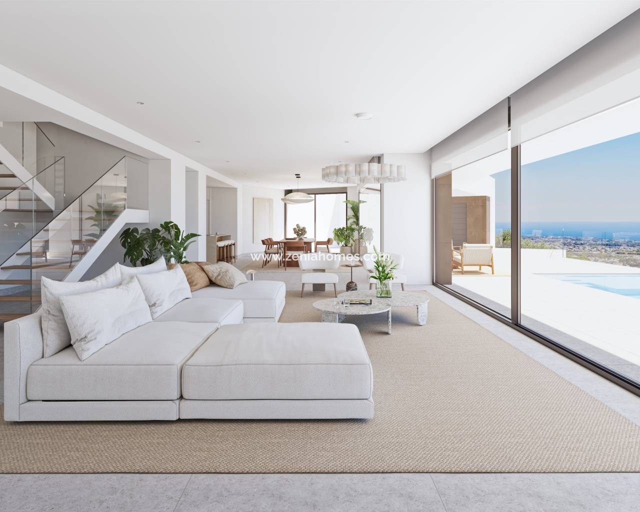
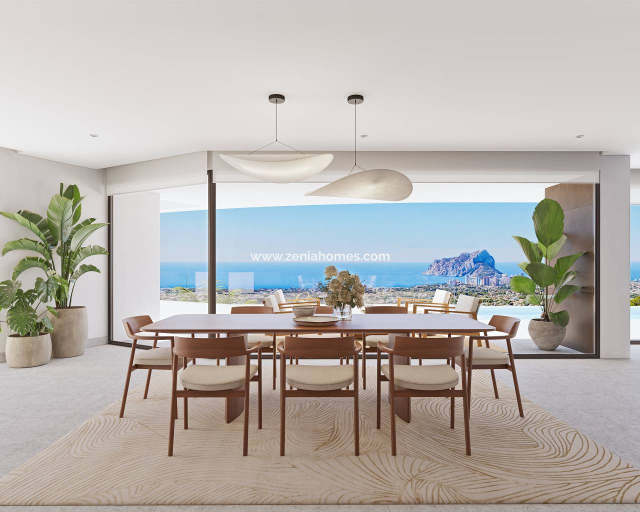
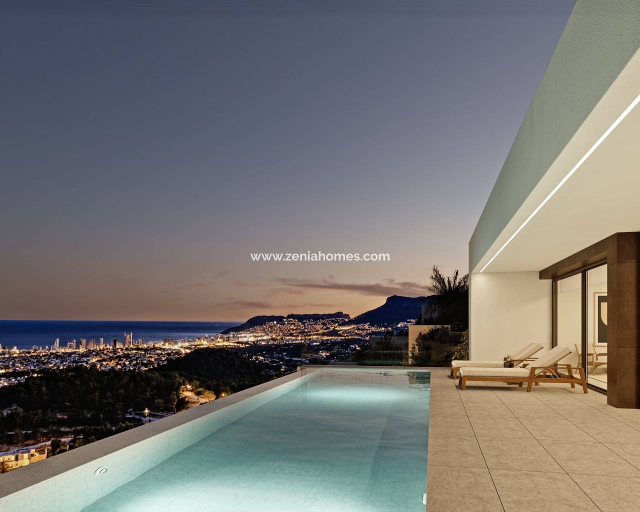
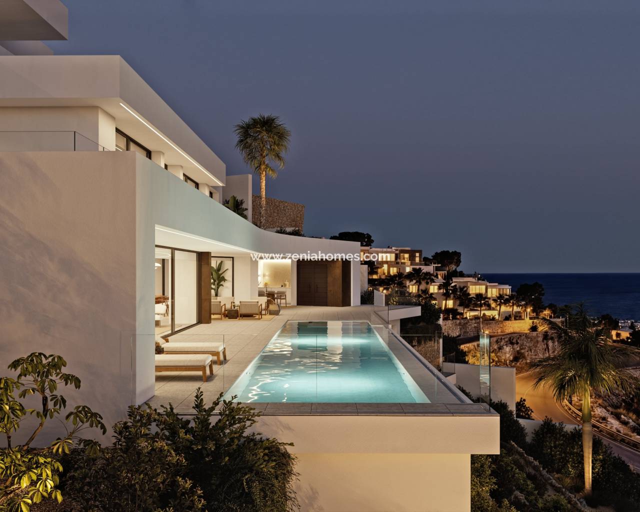
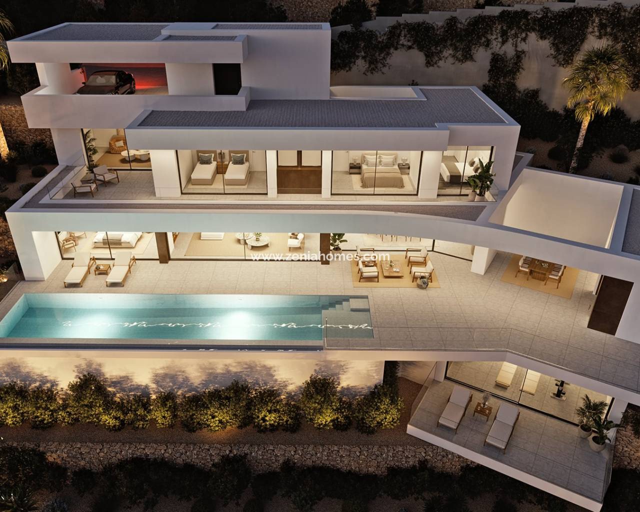
Located on an exclusive plot in Residencial Racó de Galeno, Villa Alora is a contemporary home designed to integrate into the landscape and maximise natural light, privacy and open views of the surroundings. Its composition of white volumes, horizontal lines and large glazed surfaces creates an elegant and timeless aesthetic, enhanced by spacious outdoor terraces. The villa is distributed over several levels, adapting to the slope of the plot and making the most of its orientation. The main floor brings together the daytime living area in a spacious open-plan setting, with the living-dining room connected directly to the outdoor terrace and swimming pool. The modern and functional kitchen is integrated into the space and features a central island, creating a practical area both for daily use and for social gatherings. This level extends towards a large terrace with lounge areas and an outdoor swimming pool, designed to enjoy the Mediterranean lifestyle throughout the year. On this same main floor is the master suite, with an en-suite bathroom and dressing room, conceived as a spacious, bright and private area, with an orientation designed to enjoy open views and a high level of comfort. The upper floor, at access level, houses three additional bedrooms, all with en-suite bathrooms and access to a terrace, offering independence and privacy for family or guests. On this same level is the garage with capacity for two vehicles, as well as auxiliary areas that support the functionality of the home. The villa also includes a multipurpose floor with a wide range of possible uses: wellness area, gym, leisure room or guest area, expanding the functional potential of the property according to the client’s needs. The interiors maintain a contemporary aesthetic, with carefully selected materials and a layout focused on comfort. The floor-to-ceiling windows ensure excellent natural light and reinforce the continuity between indoors and outdoors. Villa Alora is a property designed for clients looking for a design-led home, with spacious terraces, a swimming pool and an optimised layout to enjoy the Mediterranean in one of the most exclusive residential areas on the Costa Blanca.
*Property prices and availability are subject to change, call us now for the most up to date information including floor plans*
This info given here is subject to errors and do not form part of any contract. The offer can be changed or withdrawn without notice. Prices do not include purchase costs.

Book a viewing tour with us today
First of all, thanks for contacting us.
We have received your request regarding the property reference: VA-34540. One of our agents will contact you as soon as possible.
First of all, thanks for contacting us.
We have received a request for a report if you lower the price of the property with the reference: VA-34540
In the meantime, please have a look at this selection of similar properties, that might be of interest to you:


 Request info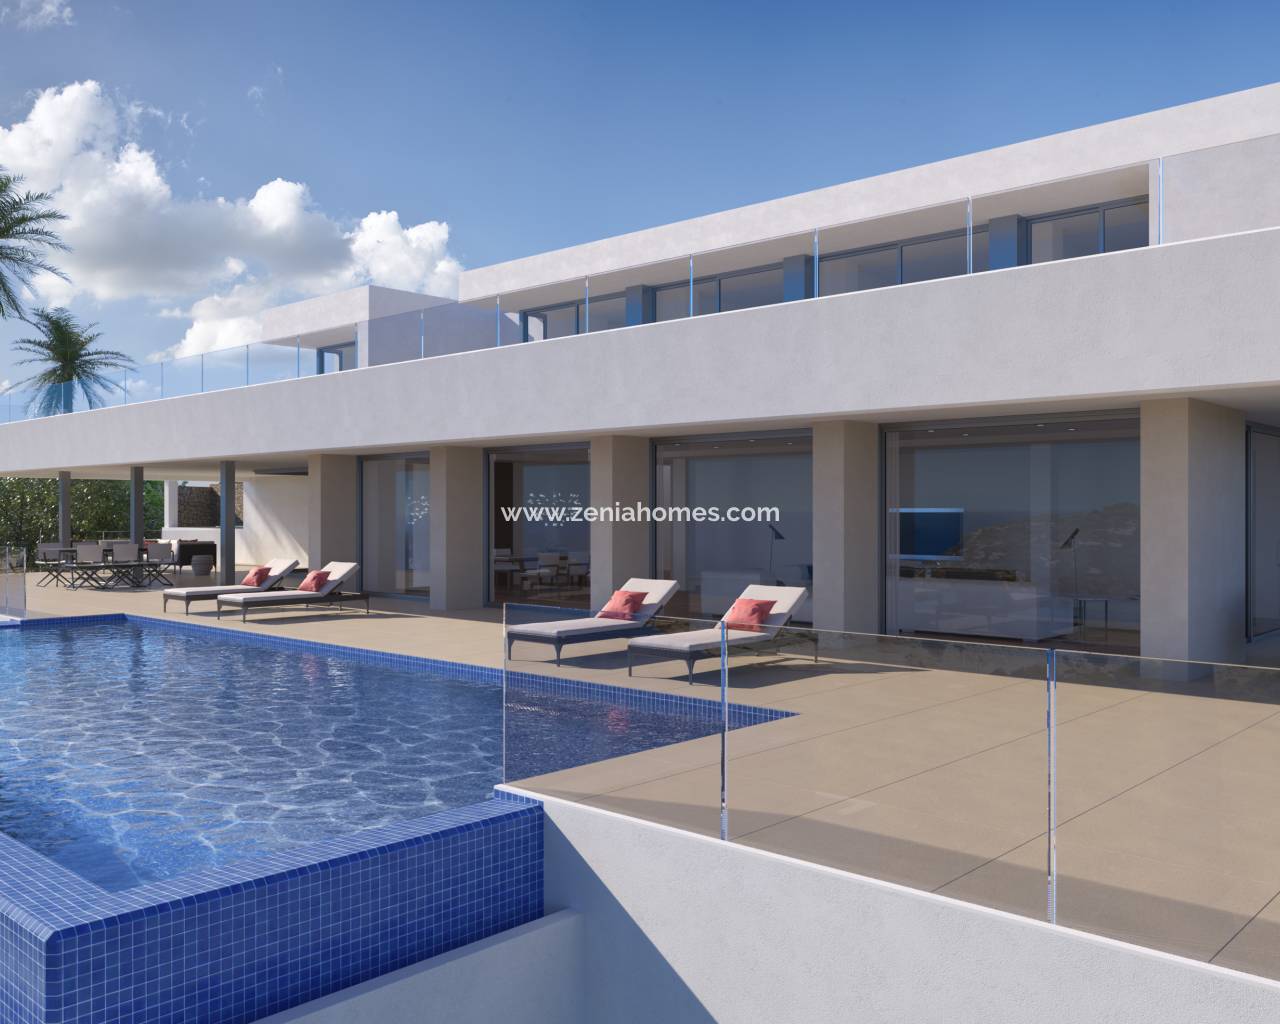



 Contact
 WhatsApp